 Book directly with
Private Estates
Four-Bedroom Home with Pool on Five Acres in Mendham, NJ
4,950 sq ft single-family home built in 1989 on a 5.02-acre lot in Mendham, NJ. 4 bedrooms, 3 full and 1 half bath, pool, gym, media room, loft office, decks, screened gazebo, central air and an attached garage.
About this place
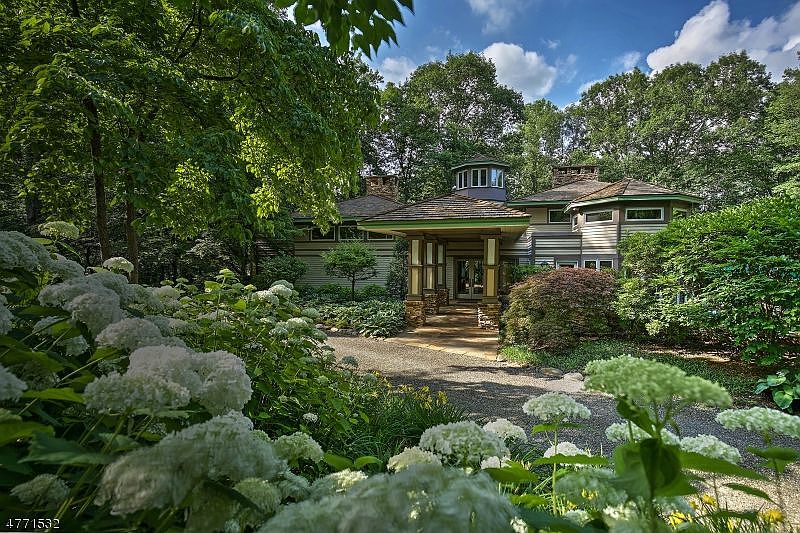
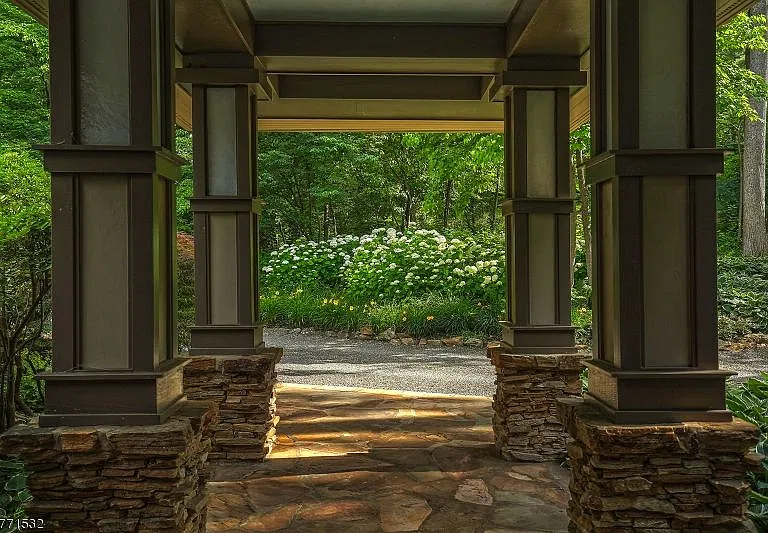
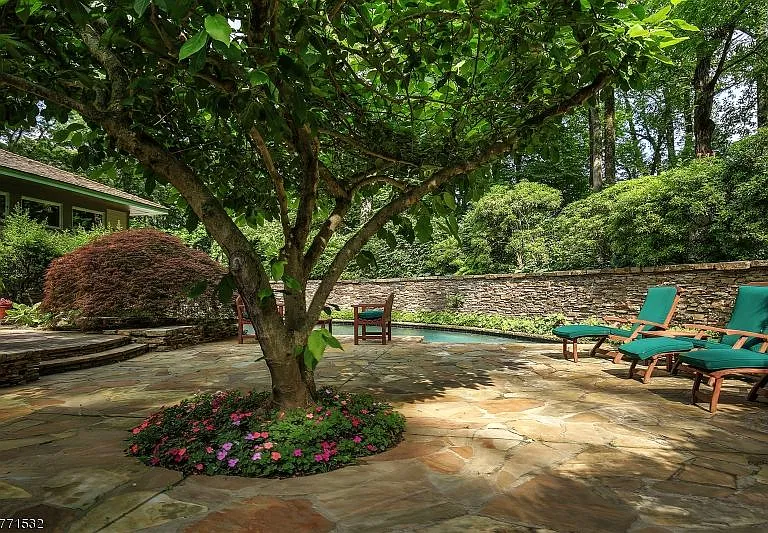
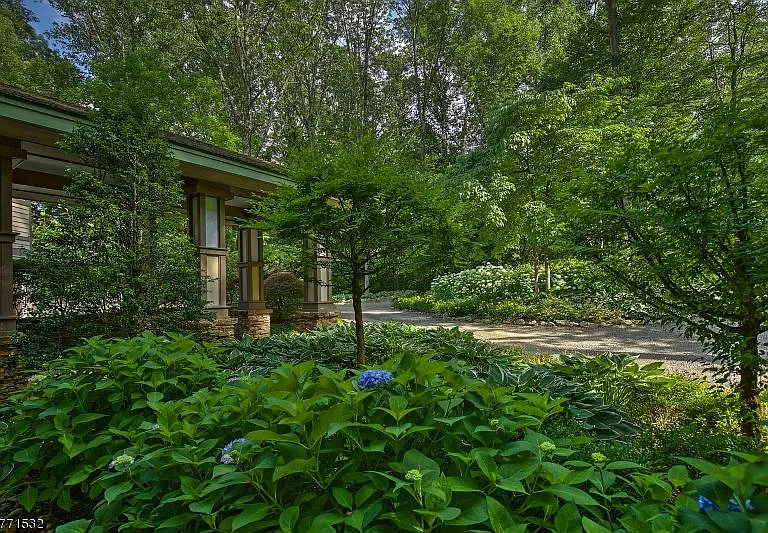
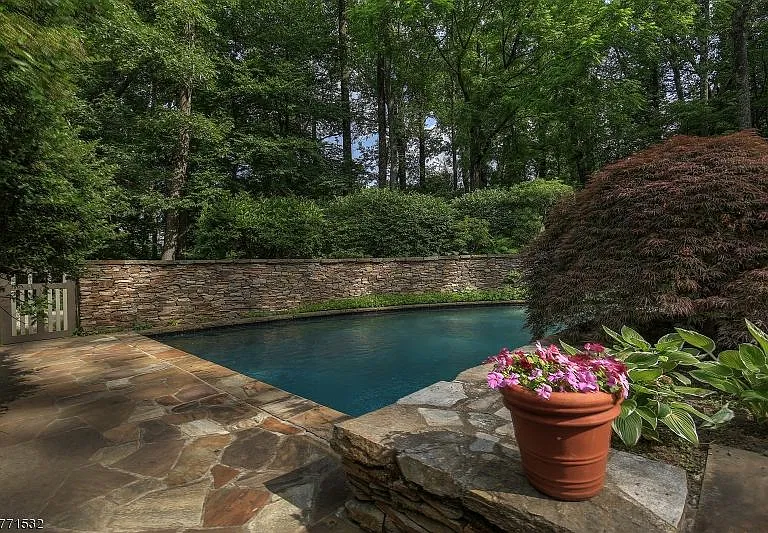
Built by an architect, the house overlooks a five-acre setting, framing garden views and rolling scenery, with entertaining features inside. The house is positioned to take in the exterior views from all primary rooms. The open layout flows onto expansive decks with built-in seating, a screened gazebo, multi-level decking for lounging, and patios. Living areas have custom finishes and easy access to outdoor spaces. Many windows provide natural light and views of the pool and grounds. The entrance opens onto a wood spiral staircase leading down to three ground-level bedrooms or up to a multi-purpose loft. The main floor has a double-height living room, family and dining rooms, kitchen, master bedroom and mud room. The ground floor has three bedrooms, a gym, and media and laundry rooms. The second level has a loft currently used as an office. An apex lookout area is reached by ladder. The house and grounds have been well maintained. Mendham is a small town offering a high level of privacy. Additional facts: 4 bedrooms; 3 full baths and 1 half bath; 4,950 sq ft; 5.02-acre lot; built 1989. Gas baseboard heating and central air. Appliances include dishwasher, dryer, freezer, microwave, range/oven, refrigerator, trash compactor and washer. Tile, carpet and hardwood floors. Unfinished basement. Fireplace. Attached garage. Park and mountain views.
What's here
Wi-Fi about 1000 Mbps (host reported)
Sleeping arrangements
- Primary suite: 1 king
- Second bedroom: 1 king (reached by stairs)
- 3rd Bedroom: 1 king (reached by stairs)
- Guest Bedroom: 1 king (reached by stairs)
Getting in
0 steps from parking to the entrance. Check-in from 16:00, check-out by 10:00, keypad entry.
Master bedroom is on the main (entry) floor
Wood spiral staircase from the entrance leads down to three ground-level bedrooms, gym, media and laundry rooms
Spiral staircase leads up to the second-level loft/office
Apex lookout area is reached by ladder
House rules
- No smoking anywhere on the property.
- No parties or events.
- No pets. Service animals are always welcome.
- Master bedroom is on the main (entry) floor
- Wood spiral staircase from the entrance leads down to three ground-level bedrooms, gym, media and laundry rooms
- Spiral staircase leads up to the second-level loft/office
- Apex lookout area is reached by ladder
Cancellation: Full refund up to 5 days before check-in; 50% of the nightly rate after that.
All photos